
Price Reduction - Views

Address
104 S Cross Creek Road M, Orange, CA
Price
$ 485,000
Property Attributes
- MLS#OC26155955
- TypeCondos
- Listing Status Active
- CountyOrange
- CityOrange
- Area Orange, Orange Park Acres E of 55
- NeighborhoodCanyon Hills (CYHL)
- Zip92869
- Style
- Year Built1992
- Price$ 485,000
- Bedrooms1
- Full Bathrooms1
- Half Bathrooms0
- Sqr Footage738
- Lot Size3.7901 Acres
Data Source:
California Regional MLS (CRMLS)
Property Description
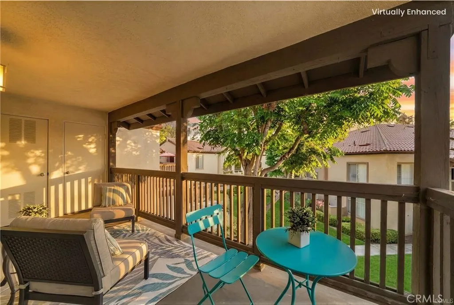
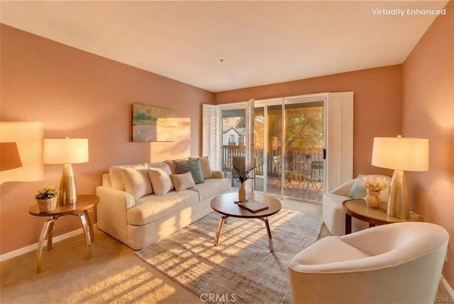
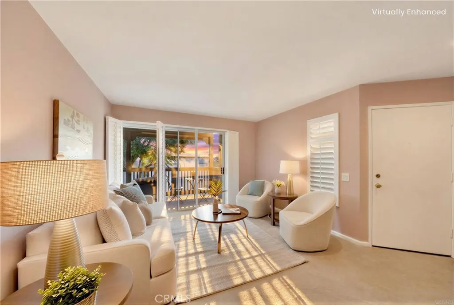
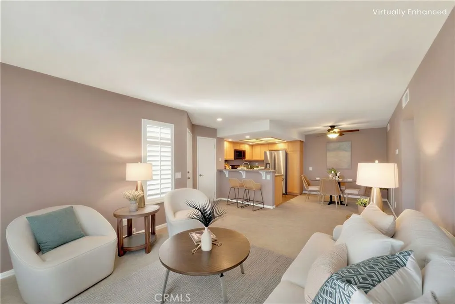
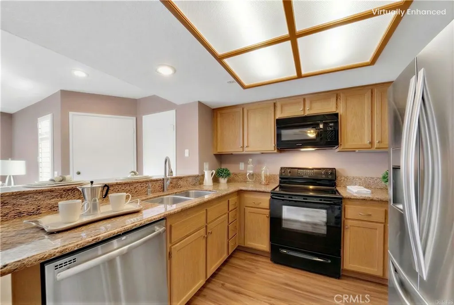
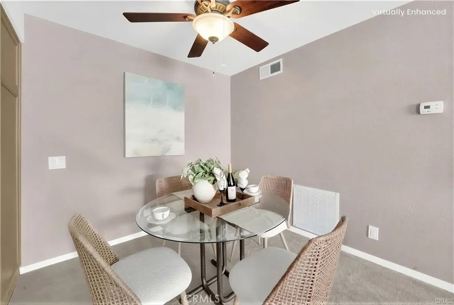
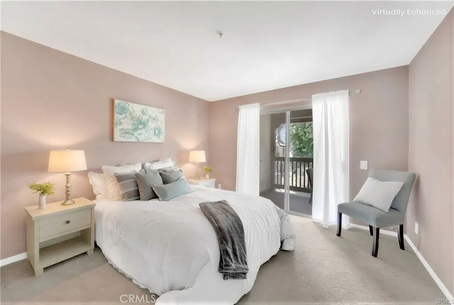
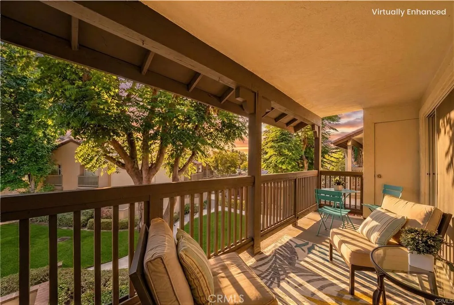
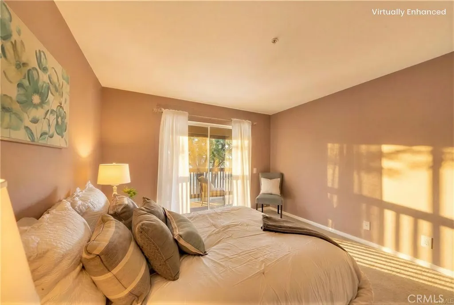
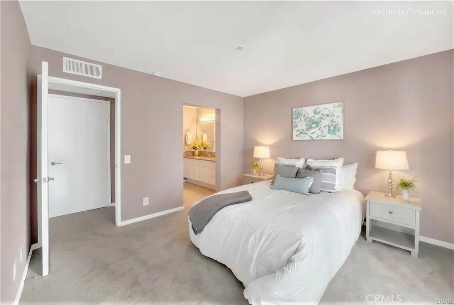
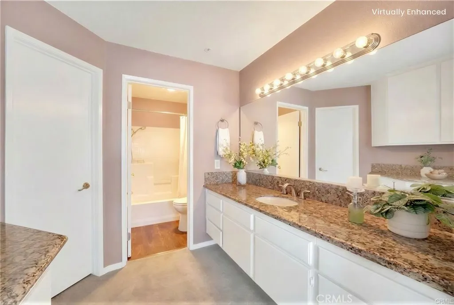
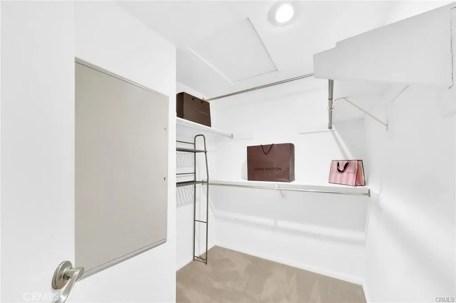
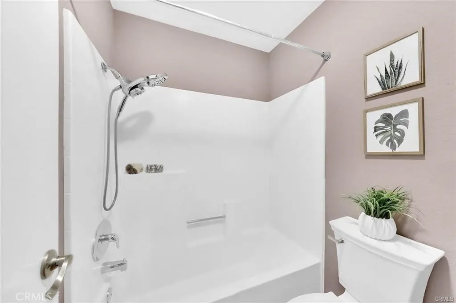
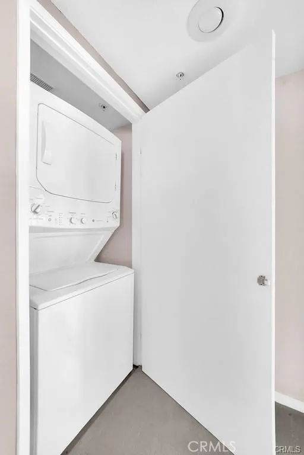
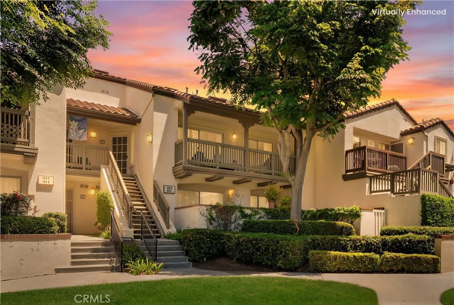
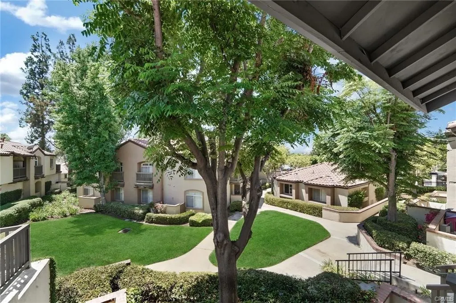
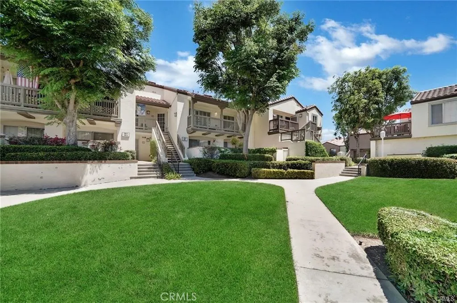
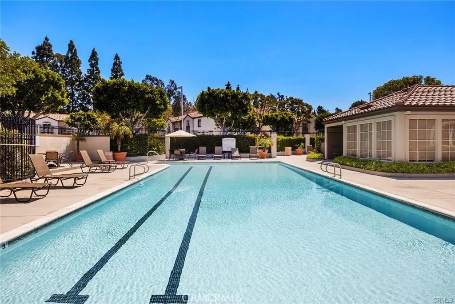
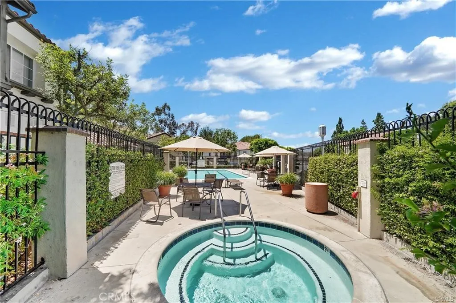
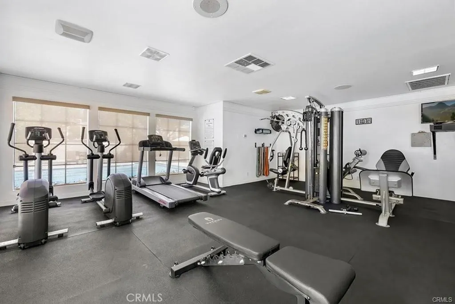
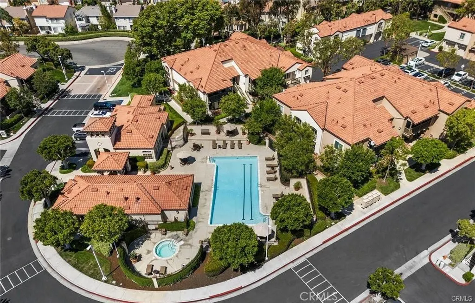
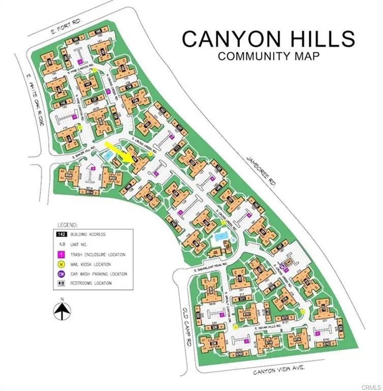
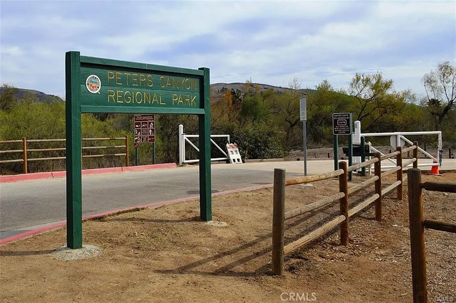
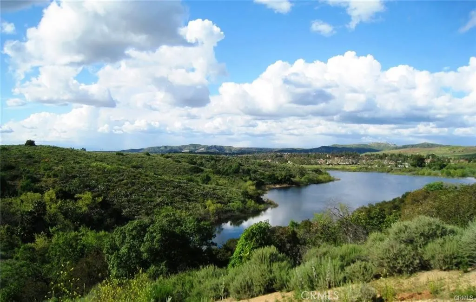
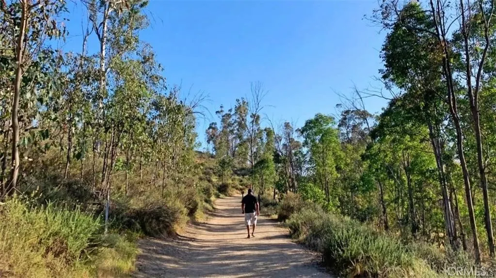
Qualifies for all types of financing including FHA & VA loans! Experience the serenity of Canyon Hills, East Orange’s treasure, ideally located just a short walk to the pool. This sophisticated 1-bedroom residence boasts an open-concept floor plan designed to complement a lifestyle of entertaining. The kitchen, with pristine granite countertops, a sleek breakfast bar, seamlessly transitions into the dining and living areas. Sunlight pours through expansive sliding doors adorned with elegant plantation shutters, opening onto a private, shaded balcony that offers tranquil greenbelt views and additional storage space in two dedicated closets. The bedroom serves as a sanctuary, featuring a beautifully remodeled en-suite bath with a granite vanity, built-in linen cabinetry, and a spacious walk-in closet. Impeccable attention to detail includes in-unit laundry, designer paint, plush carpeting, and durable flooring, ensuring this home is truly move-in ready. HOA payment includes your water & trash utilities. A detached garage in the same building, guest parking, and a host of resort-style amenities including two sparkling pools, two rejuvenating spas, a state-of-the-art fitness center, and an inviting clubhouse provide an elevated living experience. HOA allows 2 extra parking spots for this unit to registered owners. Walking distance to 5 -star dining, shopping, and Peters Canyon Regional Park with endless trails for hiking, running, cycling and horseback riding. Beautiful area with many walking and biking trails, lush trees and landscaping. This residence offers the perfect fusion of natural beauty and modern convenience. Seize this rare opportunity... your retreat awaits.
| Elementary School | Middle School | High School |
|---|---|---|
| Chapman Hills Elementary School | Santiago Charter Middle School | El Modena High School |
| Price History | |
|---|---|
| 7/17/2026 | Listed $509,000 |
| 7/23/2026 | 2$499,000 |
| 7/28/2026 | 1$494,000 |
| 8/17/2026 | 1$489,000 |
| 9/1/2026 | 1$485,000 |
General Features
| Living Area | 738 |
|---|---|
| Sewer | Public Sewer |
| Heating | Heat Pump |
| Cooling | Heat Pump |
| Utilities | Cable Connected,Electricity Connected,Natural Gas Connected,Phone Available,Sewer Connected,Water Connected |
| Possession | Close Of Escrow |
| Roof | Common Roof |
| Appliances | Dishwasher,Electric Range,Disposal,Microwave,Refrigerator,Water To Refrigerator,Water Heater,Dryer,Washer |
| HOA Fee | 581 |
| Garage Spaces | 1 |
| Patio/Porch Features | Covered,Patio |
| Architectural Style | Traditional |
| Pool Features | Heated,In Ground,Association |
| Security Features | Carbon Monoxide Detector(s),Smoke Detector(s) |
| Year Built | 1992 |
| View | Park/Greenbelt |
| Stories Count | 1 |
| Levels | One |
| Unit Number | M |
| Property Subtype | Condominium |
| Community Features | Biking,Hiking,Horse Trails,Suburban,Sidewalks,Park |
| Accessibility | No Stairs |
| Assoc Fee Paid Per | Monthly |
| County | Orange |
| New Construction | false |
| Property Type | Residential |
| Association Amenities | Fitness Center,Pool,Spa/Hot Tub |
| HOA | true |
| Attached Garage | false |
| Subdivision Name | Canyon Hills (CYHL) |
| Garage Y/N | true |
| Full Baths | 1 |
| Special Listing Conditions | Standard |
| Status | Active |
| Directions | Enter the community from White Oak Ridge and take your 1st or 2nd right. Building is between those streets. |
| High School | El Modena |
| City | Orange |
| Disclosures | Covenants/Restrictions Disclosure,HOA Disclosure |
| Association Name | Canyon Hills |
| Entry Location | Top of stairs, 2nd floor |
| Senior Community Y/N | false |
| High School District | Orange Unified |
| Open Parking Spaces | 2 |
| Number Of Units Total | 1 |
| MLS Area | 75 - Orange, Orange Park Acres E of 55 |
| Lot Size Units | Square Feet |
| Lot Size Square Feet | 165095 |
| Listing Terms | Cash,Cash to New Loan,Conventional,FHA 203(b),FHA 203(k),FHA,Fannie Mae,VA Loan,VA No Loan,VA No No Loan |
| Spa Features | Association,Heated,In Ground |
| Elementary School | Chapman Hills |
| Property Attached Y/N | true |
| Land Lease Y/N | false |
| Current Financing | Conventional,FHA 203(b),FHA,FHA203k,Fannie Mae |
| Middle/Junior High School | Santiago Charter |
| Property Condition | Updated/Remodeled,Turnkey |
| Walk Score | 41 |
| Additional Parcels Y/N | false |
| Lease Considered Y/N | false |
| Structure Type | Multi Family |
| Living Area Units | Square Feet |
| Standard Status | Active |
| Occupancy Type | Owner |
| Year Built Source | Assessor |
| Tax Lot | 2 |
| Property Sub Type Additional | Condominium |
| PostalCity | ORANGE |
Interior Features
| Interior Amenities | Breakfast Bar,Built-in Features,Balcony,Ceiling Fan(s),Granite Counters,Living Room Deck Attached,Open Floorplan,Stone Counters,Recessed Lighting,Storage,Unfurnished,Walk-In Closet(s) |
|---|---|
| Flooring | Carpet,Laminate |
| Fireplace Features | None |
| Total Stories | 1 |
| Common Walls | 2+ Common Walls,No One Above |
| Air Conditioning Y/N | true |
| Heating Y/N | true |
| Window Features | Plantation Shutters,Screens,Shutters |
| Fireplace Y/N | false |
| Laundry Features | Inside,Laundry Closet,Stacked |
| Total Bedrooms | 1 |
| Entry Level | 2 |
| Main Level Bedrooms | 1 |
| Main Level Bathrooms | 1 |
| Below Grade Finished Area Unit Type | Square Feet |
| Total Baths | 1 |
Exterior Features
| Exterior Amenities | Lighting,Rain Gutters |
|---|---|
| Parking Features | Door-Single,Garage,Garage Door Opener,Guest,Garage Faces Rear,One Space |
| Lot Features | Greenbelt,Near Park |
| Water Source | Public |
| Total Parking | 3 |
| Inclusions | refrigerator, washer, dryer |
| Lot Size Area | 165095 |
| Foundation Details | Slab |
| Spa | true |
| Lot Size Acres | 3.7901 |
| Private Pool | false |
| Lot Size Source | Assessor |
| Door Features | Panel Doors,Sliding Doors |
| Horse Amenities | Riding Trail |
Amenities
- Foreclosure
- Views
- Short Sale
- New Construction
- Adult 55+
- Lease To Own
- No HOA Fees
- Furnished
- Pets
- Primary On Main
- Air Conditioning
- Seller Finance
- Green
- Fixer Upper
- Horse
- Golf
- Fireplace
- Deck
- Garage
- Basement
- Pool
Property vs Condos Average in 92869
Price
Year Built
Walkscore
 Based on information from California Regional Multiple Listing Service, Inc. as of September 19, 2026 4:53 AM UTC This information is for your personal, non-commercial use and may not be used for any purpose other than to identify prospective properties you may be interested in purchasing. Display of MLS data is usually deemed reliable but is NOT guaranteed accurate by the MLS. Buyers are responsible for verifying the accuracy of all information and should investigate the data themselves or retain appropriate professionals. Information from sources other than the Listing Agent may have been included in the MLS data. Unless otherwise specified in writing, Broker/Agent has not and will not verify any information obtained from other sources. The Broker/Agent providing the information contained herein may or may not have been the Listing and/or Selling Agent.
 This information is deemed reliable but not guaranteed. You should rely on this information only to decide whether or not to further investigate a particular property. BEFORE MAKING ANY OTHER DECISION, YOU SHOULD PERSONALLY INVESTIGATE THE FACTS (e.g.square footage and lot size) with the assistance of an appropriate professional. You may use this information only to identify properties you may be interested in investigating further. All uses except for personal, non-commercial use in accordance with
